
Public spaces are part of the approved plan
San Diego City Council approved the $4.2 billion Midway Rising project after a meeting that lasted more than seven hours. The council voted unanimously to approve a lease and redevelopment deal for the Midway District property in San Diego, California.
The plan calls for 4,254 homes, including 2,000 rent-restricted units. It also includes a 16,000-seat replacement arena, 130,000 square feet of commercial space, parks and public plazas.
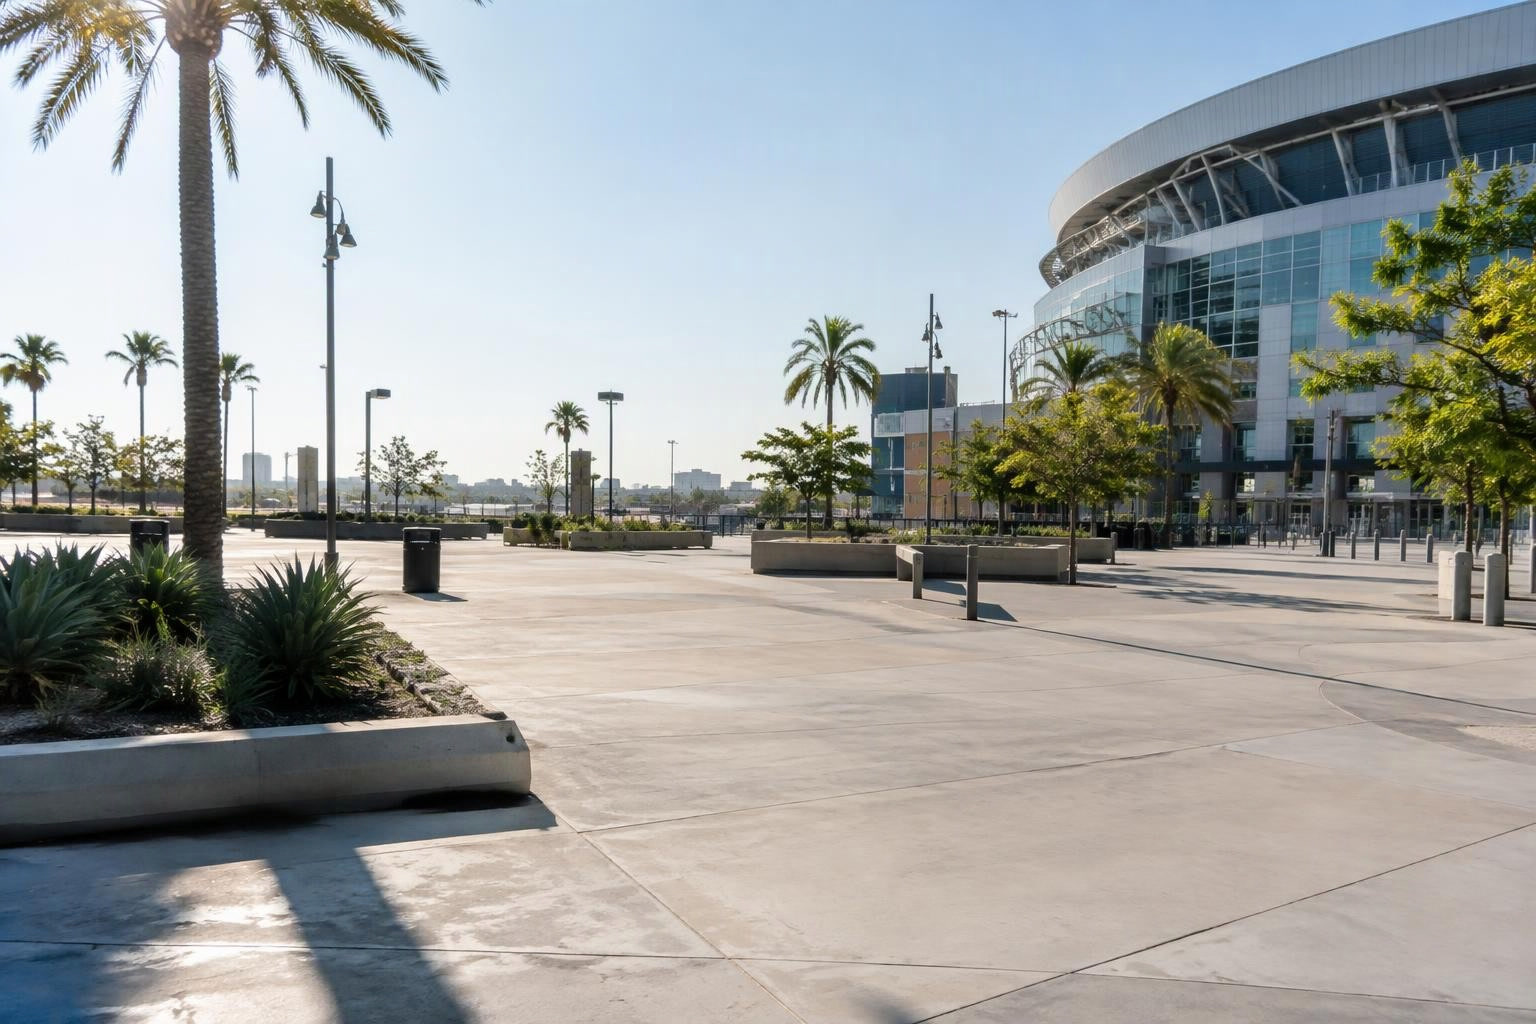
The outdoor spaces raise specific design questions. Where should residents sit? Which areas could accommodate people waiting outside the arena? What conditions would people encounter along paths between homes, shops and parks? A climate study could assess these locations separately, rather than reduce the site to a single average.
Compare seating areas, entrances and paths
For Midway Rising, infrared.city could help architects and landscape engineers compare outdoor design options. Infrared Core uses the proposed buildings, trees, shade structures, materials and weather to calculate thermal conditions.
The thermal comfort analysis reports how often conditions fall within the UTCI comfort band at each outdoor location. Designers could compare those results at proposed seats, arena entrances and residential paths. A separate UTCI view could show the temperature index for a selected time window.
These results would support different decisions in different places. At an arena entrance, a comparison could test canopy placement over a proposed waiting area. In a residential plaza, it could assess alternative tree and seating layouts. The outdoor-space design tools support comparisons of trees, shade and ground surfaces.
Review buildings and plazas as one design
The comparison could include alternative building layouts as well as landscape options. The building design tools let teams assess wind, heat and sun for each proposal.
In the browser platform, designers can upload project geometry and compare saved results. Fixed weather, analysis periods and settings give the options a common basis. Teams can inspect the same seating area or path in each design and share reports with planners.
For Midway Rising, the useful outcome would be evidence tied to particular locations. That could help the design team choose shade positions, revise plaza layouts and assess the connections between homes, the arena and shops.
Sources
- The San Diego Union-Tribune , accessed 10 Nov 2026.