
A shared view of building performance
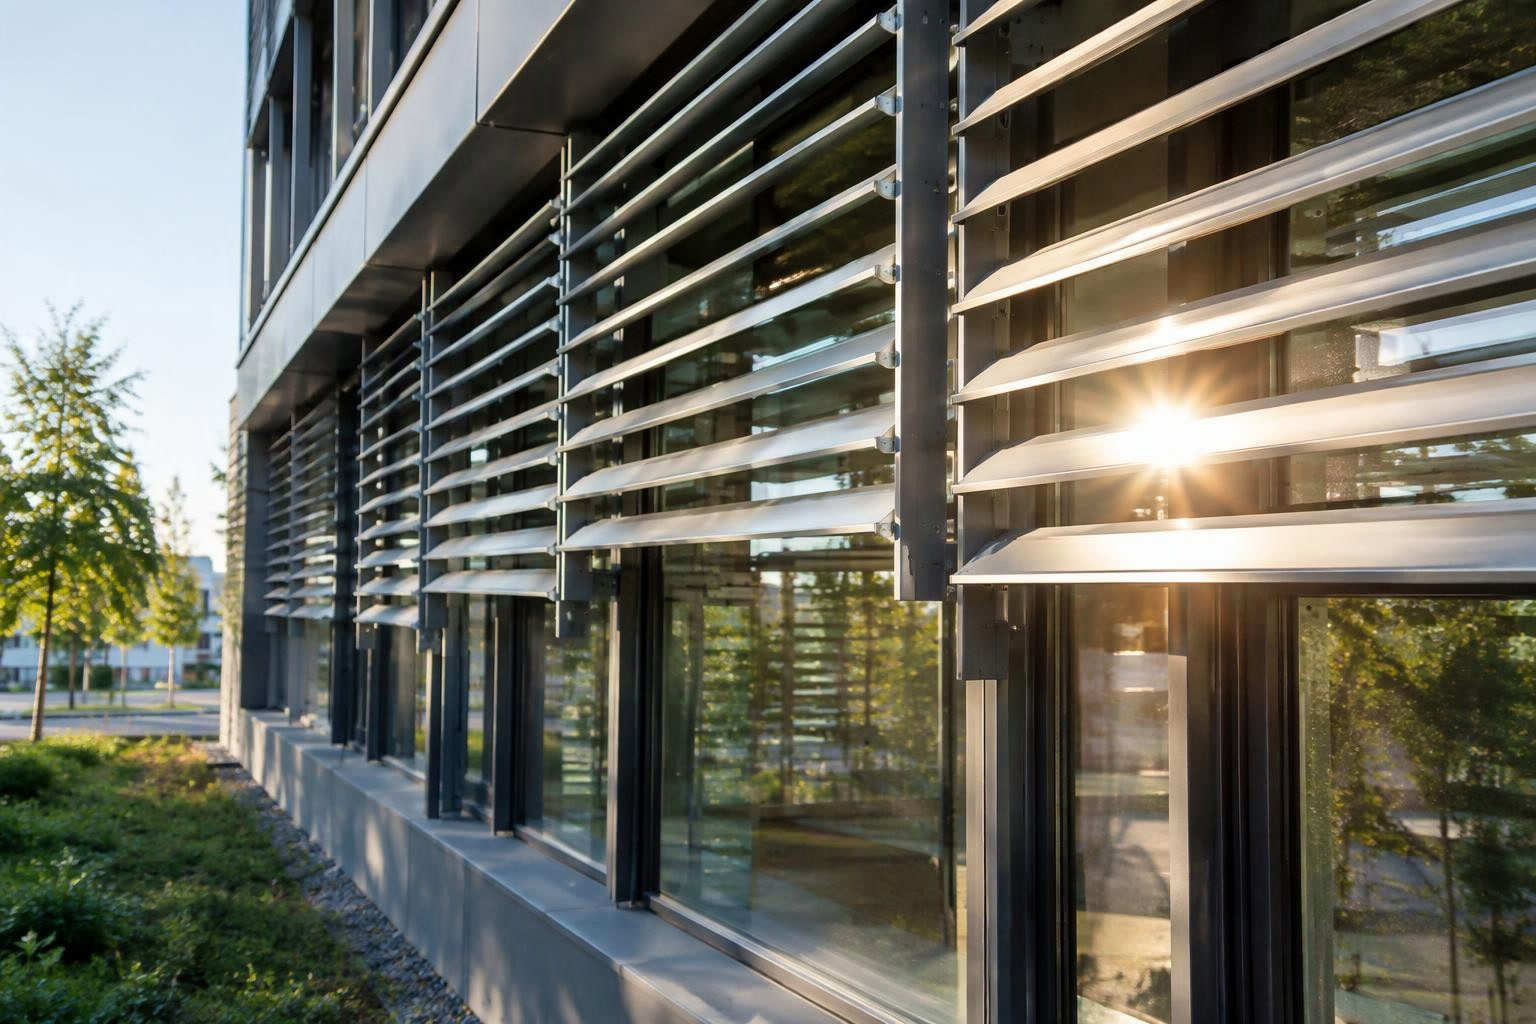
REHVA and the European Solar Shading Organisation, ES-SO, have signed a Memorandum of Understanding. Their aim is to strengthen cooperation on energy-efficient, high-performance and climate-resilient buildings across Europe.
The agreement sets a framework for closer coordination between HVAC systems and solar shading solutions. The organisations plan to exchange technical knowledge, identify joint activities and promote integrated approaches to building performance.
For a building design team, this raises a useful question: which shading option should enter the same design review as the heating and cooling system? A solar exposure comparison can give that discussion a concrete starting point.
Compare the sun reaching each facade
Infrared Core computes solar energy reaching ground, facade and roof surfaces. Its solar radiation model uses weather radiation data, location, the analysis period and site geometry. Buildings, trees and shade structures form part of that geometry.
For this kind of review, an engineer could compare an unshaded facade with alternative external shading designs. The simulation library provides solar radiation results for the building envelope. Those results show incident solar energy, not indoor cooling demand.
A useful comparison would ask where exposure changes across the facade. It would also ask which surfaces remain exposed in each option. The design comparison tools let teams assess alternatives against the same weather, period and analysis settings.
This gives architects and building engineers a shared basis for choosing which facade options deserve further study.
Connect exposure with the energy review
Solar exposure and building energy need answer different questions. infrared.city also computes monthly heating and cooling need through its energy balance model. This is a screening result, not an equipment rating or an energy bill.
For building design teams, the opportunity is to review facade exposure alongside energy need while the design can still change. The decision is which shading and envelope options to retain for detailed coordination.
Teams can run simulations through the plugins in Grasshopper for Rhino, QGIS and ArcGIS Pro. Results return on their own geometry. That keeps the comparison close to the facade design under review.
Sources
- refindustry.com , accessed 10 Nov 2026.